








Address
315 Magnolia Drive, Canton, GA
Price
$ 450,000
Property Attributes
- MLS#10852110
- TypeSingle Family
- Listing Status New
- CountyCherokee
- CityCanton
- NeighborhoodNone
- Zip30114
- StyleTraditional
- Year Built2000
- Taxes$ 4531
- Price$ 450,000
- Bedrooms4
- Full Bathrooms3
- Half Bathrooms0
- Sqr Footage2427
- Lot Size0.8 Acres
Data Source:
Georgia MLS (GAMLS)
Property Description
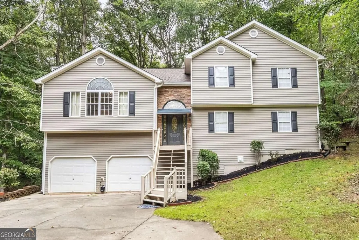
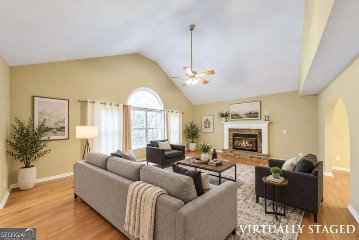
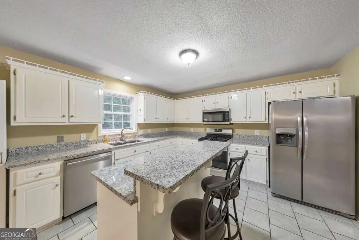
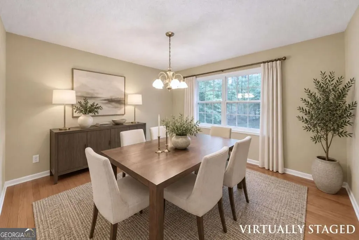
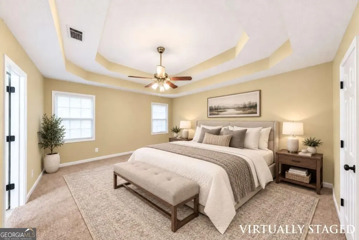
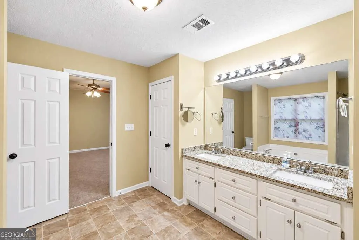
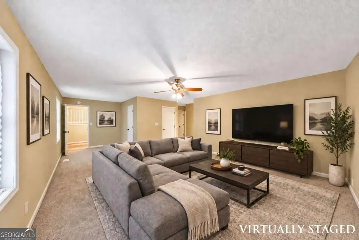
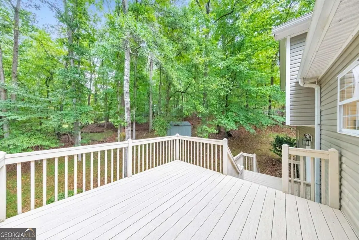
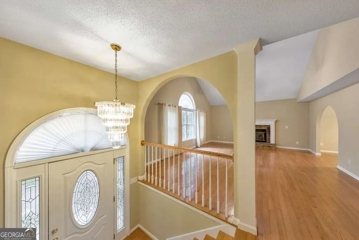
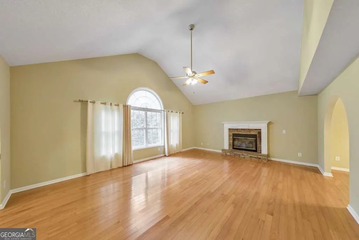
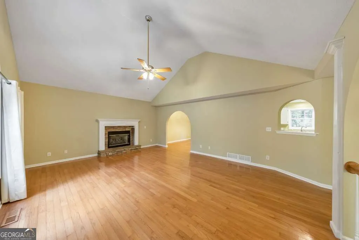
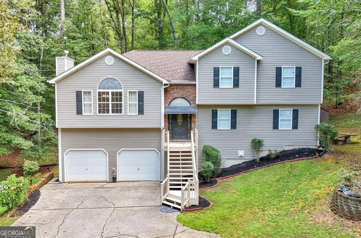
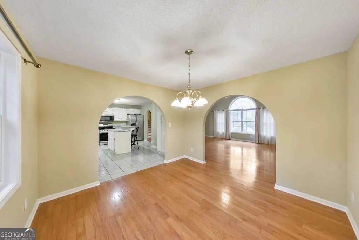
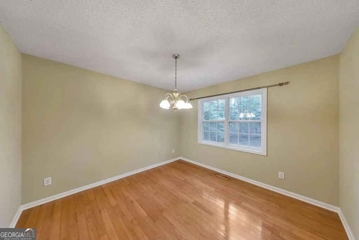
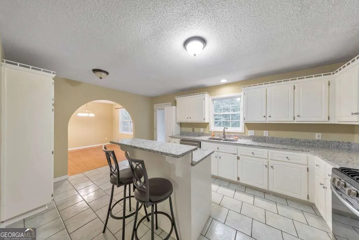
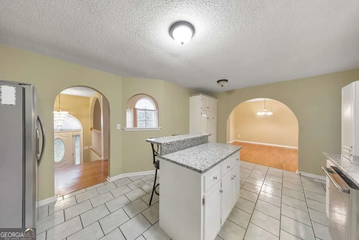
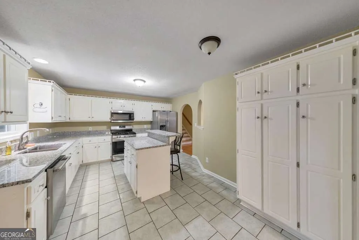
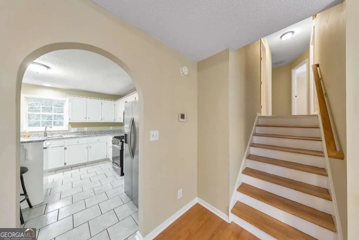
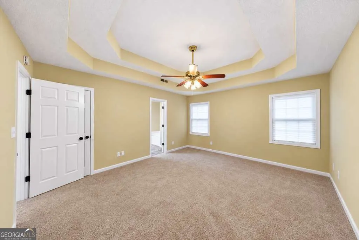
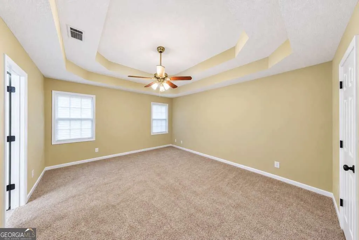
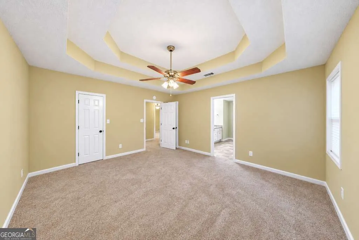
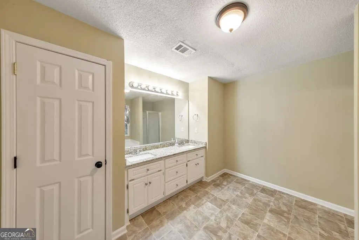
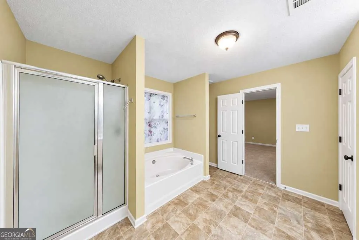
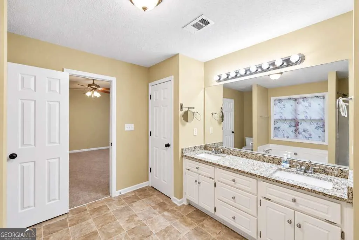
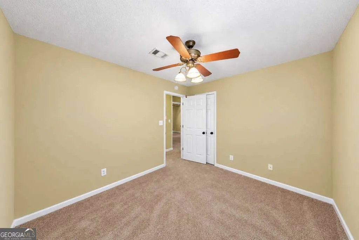
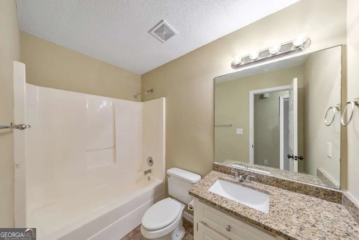
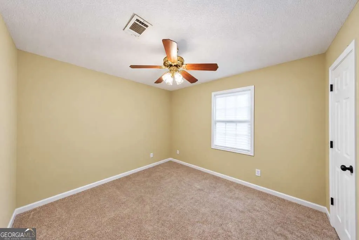
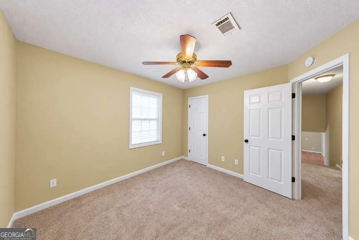
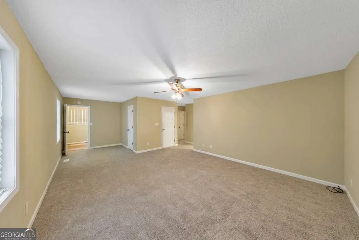
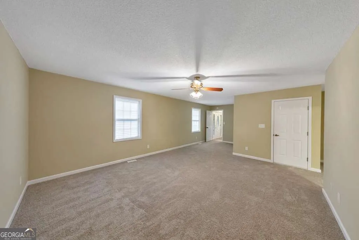
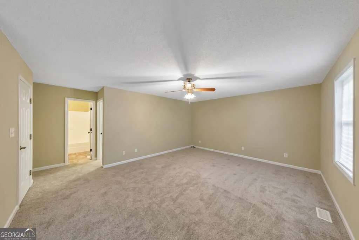
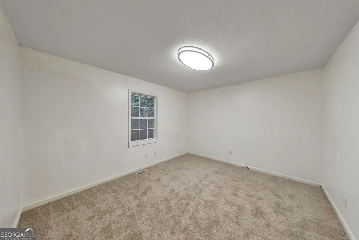
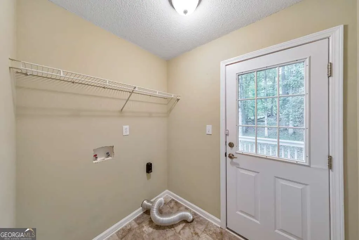
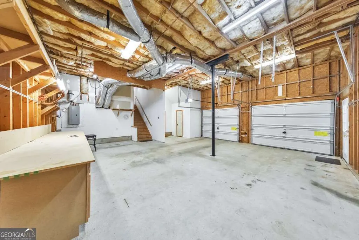
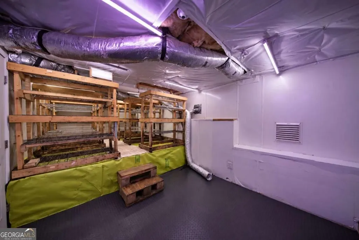
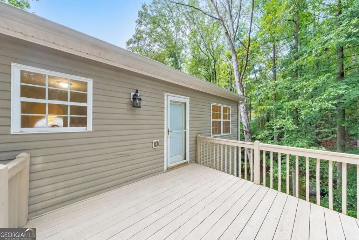
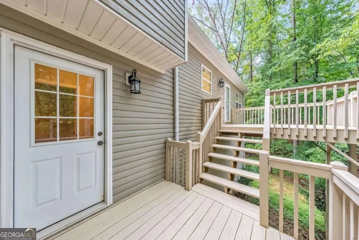
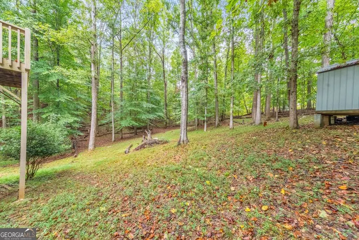
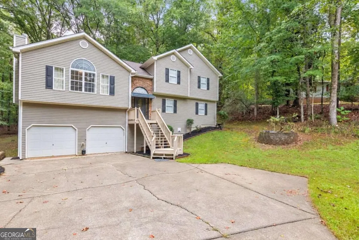
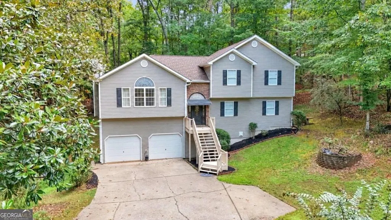
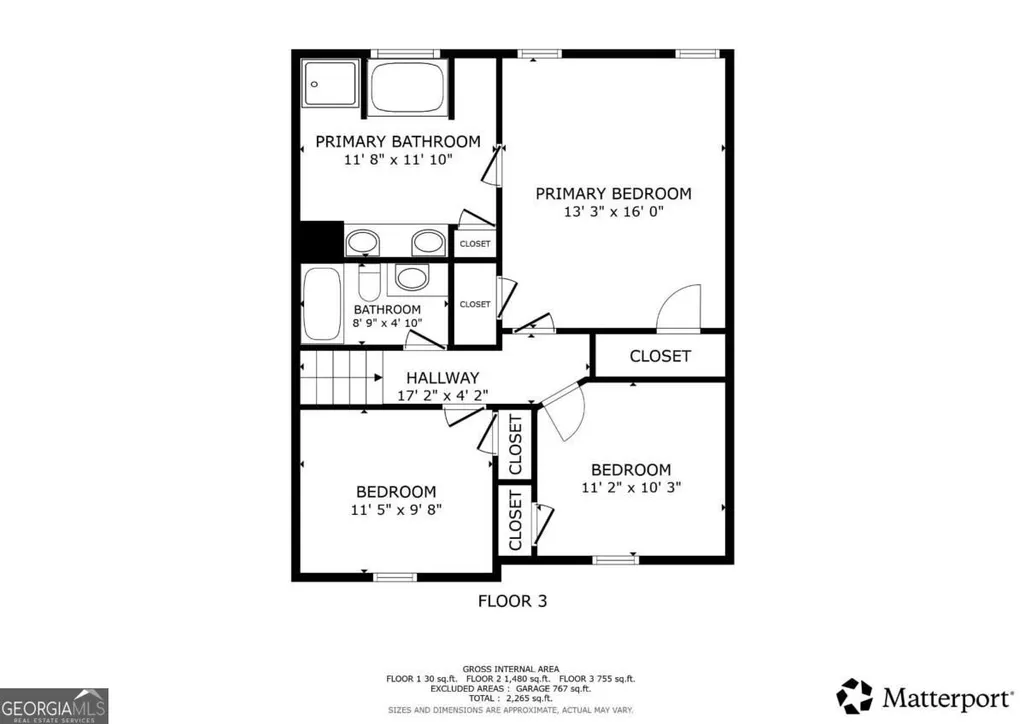
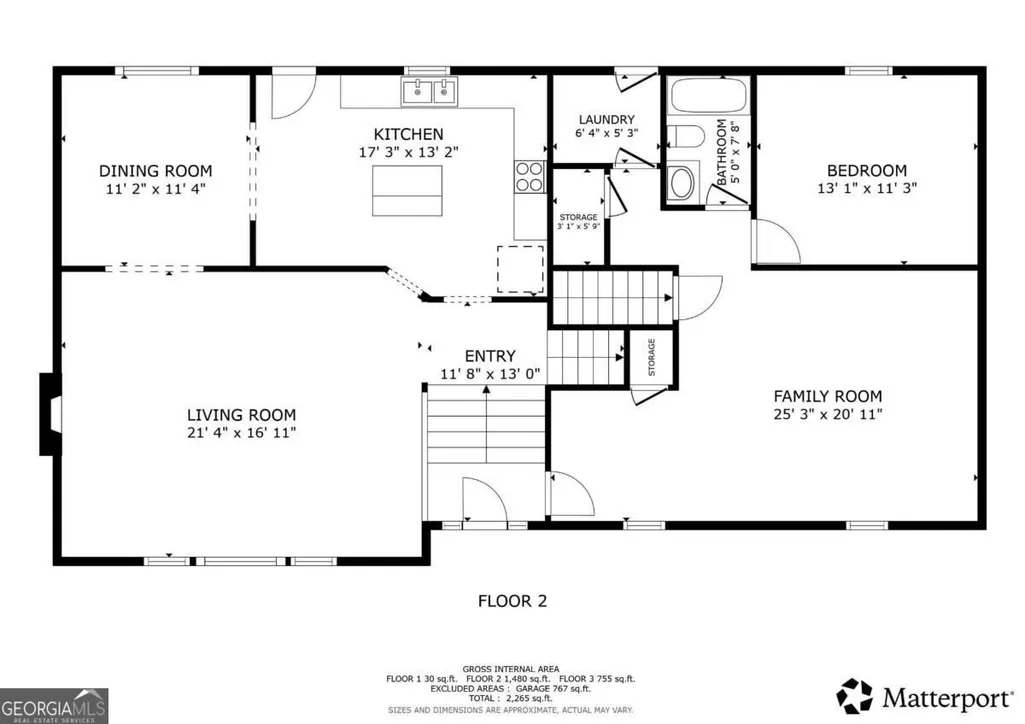
This home checks all of the boxes! Nestled on a private 0.8 acre lot less than 10 minutes from Downtown Canton, this charming 4 bed / 3 bath home offers spacious living areas, wooded views, and plenty of room to gather. An inviting foyer leads to the main level, where beautiful hardwood floors extend into the spacious fireside living room with vaulted ceilings. The living room opens to the formal dining room and large kitchen, which features granite countertops and stainless steel appliances. With room for everyone to come together, the living room and kitchen are ideal for hosting dinner or enjoying a casual get-together. Upstairs, the spacious primary suite has a tray ceiling and an ensuite bath with a granite double vanity, soaking tub, and separate shower. Two additional bedrooms share a bathroom with a granite vanity. The lower level offers a large family room perfect for a media or recreation space, plus a bedroom, a full bathroom, and a laundry room. An oversized garage with a workbench and two outdoor sheds provide room for storage and projects. For gardening enthusiasts, the earthen basement grow room is equipped with temperature control and full spectrum lighting for growing microgreens. Outside, the two level deck offers space to dine, unwind, and enjoy views of the wooded backyard. Recent updates include new carpet, a water heater replaced in November 2024, a new HVAC heat pump in 2025, and a roof installed in March 2026 with a stated 30 year warranty from Tom and Jerry Roofing. With no HOA and space to enjoy both inside and out, this Canton home has so much to offer!
| Elementary School | Middle School | High School |
|---|---|---|
| Knox Elementary School | Teasley Middle School | Cherokee High School |
| Price History | |
|---|---|
| 9/24/2026 | Listed $450,000 |
General Features
| Sewer | Public Sewer |
|---|---|
| Heating | Central,Forced Air,Natural Gas |
| Cooling | Ceiling Fan(s),Central Air |
| Utilities | Electricity Available,Natural Gas Available,Sewer Available,Water Available |
| Roof | Composition |
| Appliances | Disposal,Microwave,Refrigerator |
| Association Fee Includes | None |
| Patio/Porch Features | Deck |
| Architectural Style | Traditional |
| Security Features | Fire Sprinkler System,Smoke Detector(s) |
| Construction Materials | Vinyl Siding |
| Year Built | 2000 |
| Levels | Multi/Split |
| Property Subtype | Single Family Residence |
| Tax Year | 2025 |
| Community Features | None |
| County | Cherokee |
| New Construction | false |
| Property Type | Residential |
| HOA | false |
| Attached Garage | true |
| Subdivision Name | None |
| Garage Y/N | true |
| Other Structures | Greenhouse,Workshop |
| Full Baths | 3 |
| Status | New |
| Directions | From I-575 N, take exit 16 for GA-20 W/GA-140 toward GA-5 N. Continue straight onto GA-140 W/GA-20 W and then turn left onto GA-20 W. Turn right to stay on GA-20 W. Then turn right on Oakdale Rd, left on Oakdale Ct, and right on Magnolia Dr. Home will be on the right! |
| High School | Cherokee |
| City | Canton |
| Body of Water | None |
| Lot Size Units | Square Feet |
| Lot Size Square Feet | 34848 |
| Carport Y/N | false |
| Elementary School | Knox |
| Property Attached Y/N | false |
| Land Lease Y/N | false |
| Tax Annual Amount | 4531 |
| Home Warranty Y/N | false |
| Middle/Junior High School | Teasley |
| Property Condition | Resale |
| Virtual Tour | https://my.matterport.com/show/?m=bYN1dVuS2bb&brand=0 |
| Structure Type | House |
| Building Area Units | Square Feet |
| Living Area Units | Square Feet |
| Standard Status | Active |
Interior Features
| Interior Amenities | Double Vanity,Rear Stairs,Tray Ceiling(s),Vaulted Ceiling(s) |
|---|---|
| Basement | Bath Finished,Daylight,Finished,Partial |
| Flooring | Carpet,Hardwood |
| Total Fireplaces | 1 |
| Fireplace Features | Gas Log,Living Room |
| Common Walls | No Common Walls |
| Air Conditioning Y/N | true |
| Heating Y/N | true |
| Fireplace Y/N | true |
| Above Grade Finished Area | 2427 |
| Laundry Features | In Basement |
| Total Bedrooms | 4 |
| Below Grade Finished Area Unit Type | Square Feet |
| LivingAreaSource | Public Records |
| Above Grade Finished Area Unit Type | Square Feet |
| Kitchen Features | Breakfast Area,Breakfast Bar,Kitchen Island |
| Total Baths | 3 |
| Dining Room Features | Separate Room |
Exterior Features
| Vegetation | Wooded |
|---|---|
| Parking Features | Garage,Attached,Basement,Garage Door Opener |
| Lot Features | Private |
| Water Source | Public |
| Total Parking | 2 |
| Lot Size Area | 34848 |
| Building Area Total | 2427 |
| Lot Size Acres | 0.8 |
| Lot Size Source | Public Records |
Amenities
- Foreclosure
- Views
- Short Sale
- New Construction
- Adult 55+
- Lease To Own
- No HOA Fees
- Furnished
- Primary On Main
- Air Conditioning
- Seller Finance
- Green
- Fixer Upper
- Horse
- Golf
- Fireplace
- Deck
- Garage
- Basement
- Pool
Property vs Single Family Average in 30114
Price
Taxes
Year Built
 All information deemed reliable but not guaranteed. All properties are subject to prior sale, change or withdrawal. Neither listing broker(s) or information provider(s) shall be responsible for any typographical errors, misinformation, misprints and shall be held totally harmless. Listing(s) information is provided for consumers personal, non-commercial use and may not be used for any purpose other than to identify prospective properties consumers may be interested in purchasing. Information on this
 ©2026 Georgia Multiple Listing Service All information deemed reliable but not guaranteed. All properties are subject to prior sale, change or withdrawal. Neither listing broker(s) or information provider(s) shall be responsible for any typographical errors, misinformation, misprints and shall be held totally harmless. Listing(s) information is provided for consumer's personal, non-commercial use and may not be used for any purpose other than to identify prospective properties consumers may
 Golden Isles Association of REALTORS® All information deemed reliable but not guaranteed. All properties are subject to prior sale, change or withdrawal. Neither listing broker(s) or information provider(s) shall be responsible for any typographical errors, misinformation, misprints and shall be held totally harmless. Listing(s) information is provided for consumer's personal, non-commercial use and may not be used for any purpose other than to identify prospective properties consumers may be
