
Primary on Main - Eco Friendly
Address
200 1/2 Pine Street, Barnesville, GA
Price
$ 250,000
Property Attributes
- MLS#10847543
- TypeSingle Family
- Listing Status New
- CountyLamar
- CityBarnesville
- NeighborhoodNone
- Zip30204
- StyleTraditional
- Year Built1985
- Taxes$ 1283
- Price$ 250,000
- Bedrooms3
- Full Bathrooms3
- Half Bathrooms0
- Sqr Footage2418
- Lot Size0.46 Acres
Data Source:
Georgia MLS (GAMLS)
Property Description
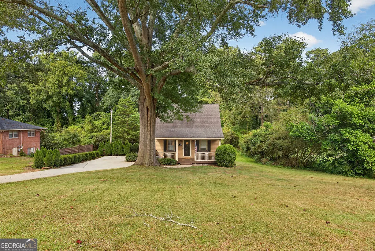
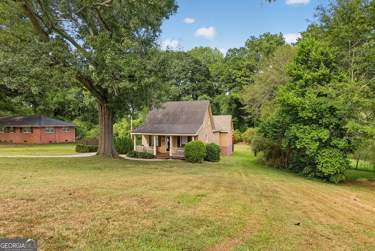
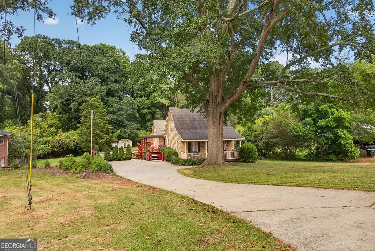
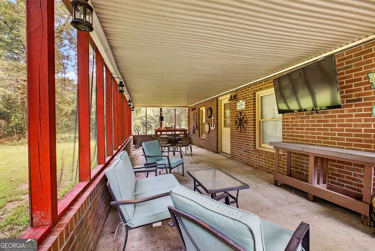
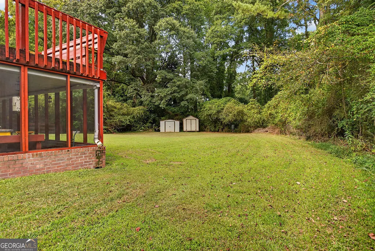
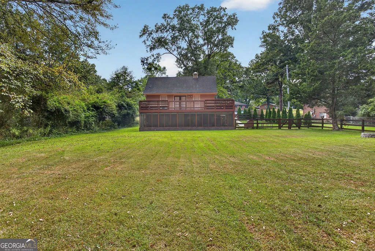
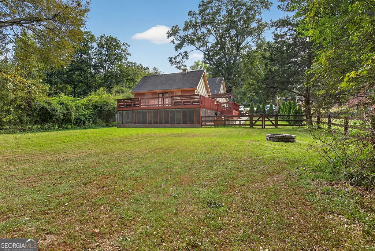
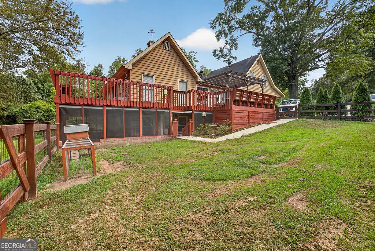
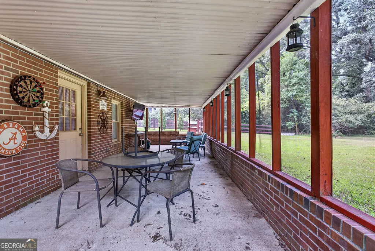
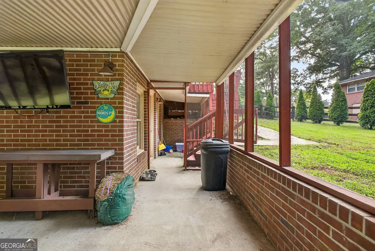
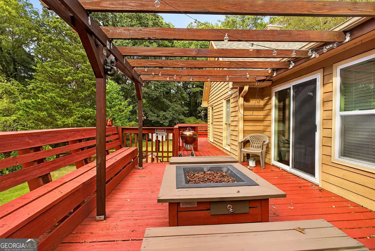
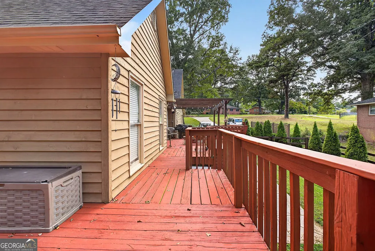
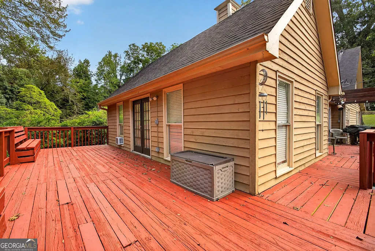
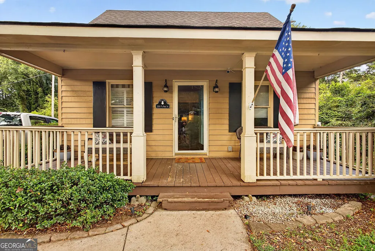
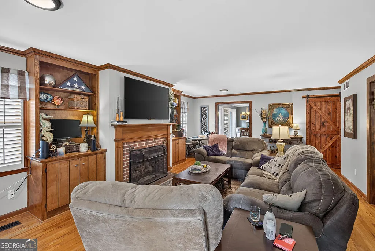
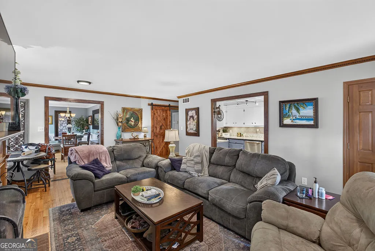
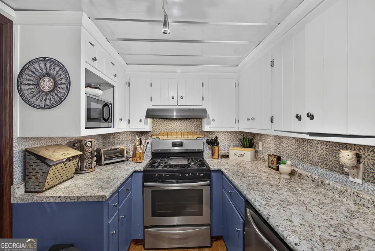
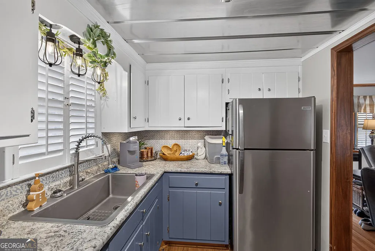
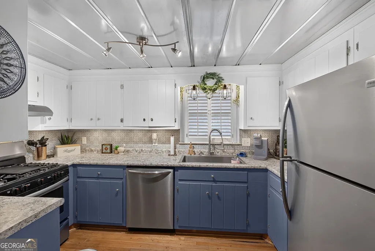
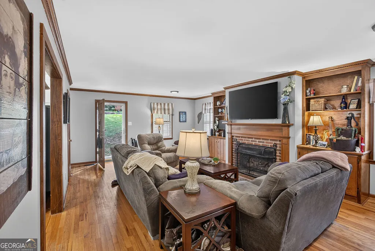
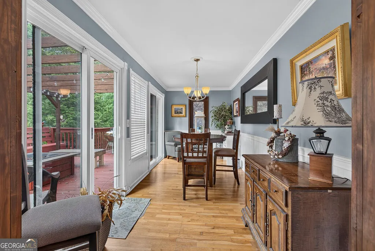
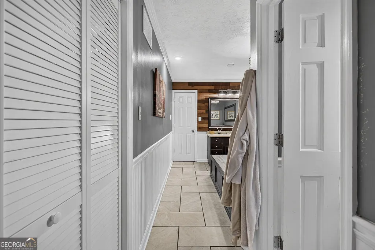
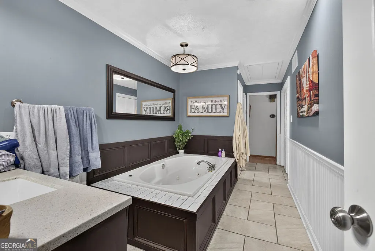
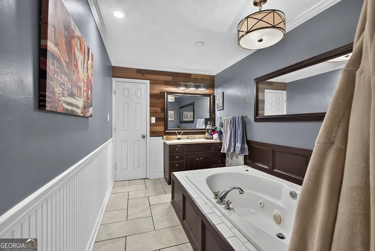
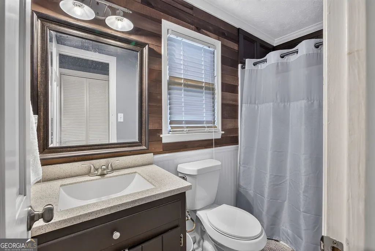
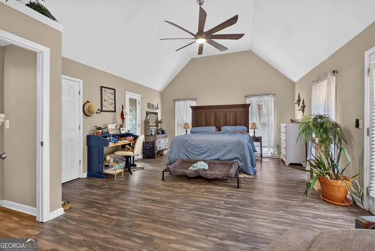
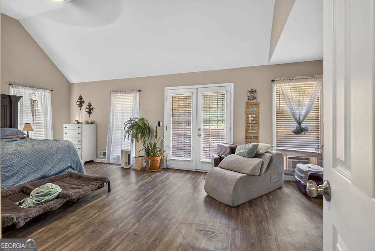
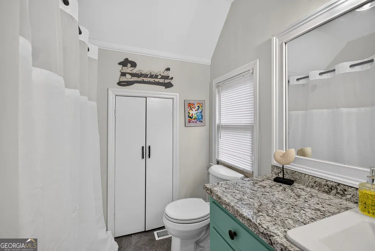
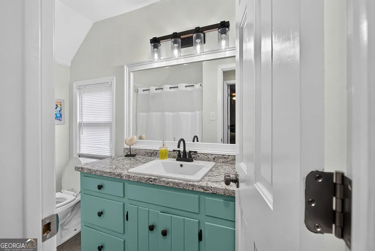
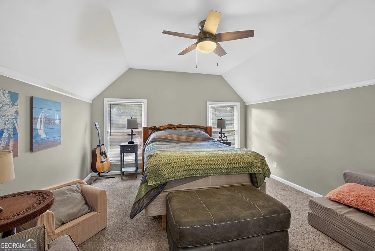
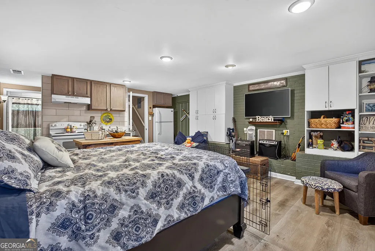
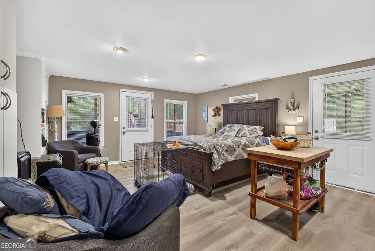
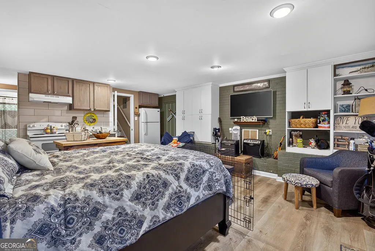
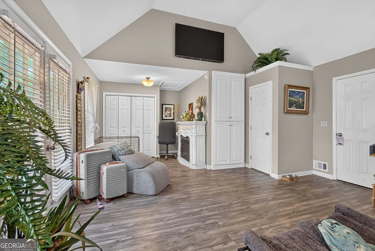
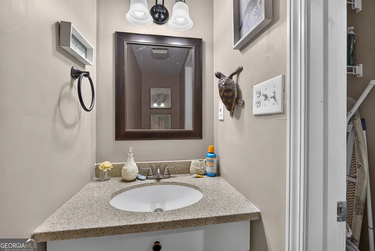
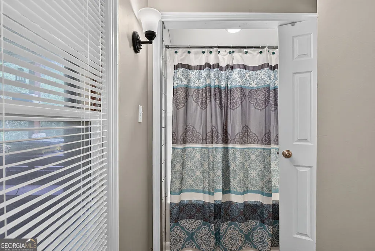
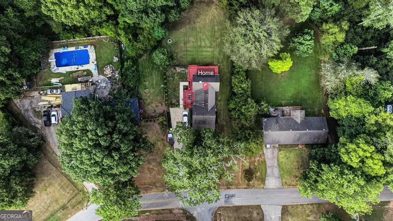
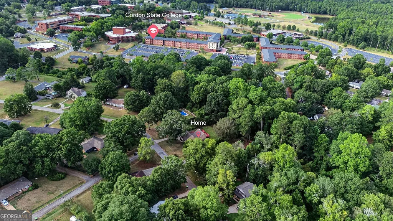
CHARM, SPACE & LOCATION! Welcome to this super cute three-level bungalow filled with charm and character in the heart of Barnesville! Offering 3 bedrooms, 3 full bathrooms, and approximately 2,418 square feet, this home features a unique layout designed for space and privacy. Each level offers its own bedroom and full bathroom, making this home a great fit for guests, multi-generational living, roommates, or anyone who simply wants a little extra privacy. The lower level even features its own private entrance, creating added flexibility for a guest suite, home office, entertainment space, or private retreat. Inside, you'll find spacious rooms and plenty of room to spread out. Step outside and enjoy the multi-tiered deck, perfect for entertaining, relaxing, grilling, or enjoying the outdoors. The property also offers a spacious yard and plenty of parking for family and guests. And the location is hard to beat! Gordon State University is approximately 1 mile away, just a 3-minute drive, and Downtown Barnesville is also approximately 1 mile away. Enjoy quick access to dining, shopping, entertainment, schools, and everything Barnesville has to offer. Three levels. Three bedrooms. Three full baths. Great outdoor space. Fantastic location. This charming Barnesville bungalow is ready for its next owner. Schedule your private showing today!
| Elementary School | Middle School | High School |
|---|---|---|
| Lamar Elementary School | Lamar Middle School | Lamar High School |
| Price History | |
|---|---|
| 9/17/2026 | Listed $250,000 |
General Features
| Sewer | Public Sewer |
|---|---|
| Heating | Natural Gas,Central |
| Cooling | Gas,Ceiling Fan(s),Central Air |
| Utilities | Sewer Connected |
| Roof | Composition |
| Appliances | Gas Water Heater,Dishwasher,Range,Refrigerator |
| Association Fee Includes | None |
| Patio/Porch Features | Deck,Patio,Porch |
| Architectural Style | Traditional |
| Construction Materials | Wood Siding |
| Year Built | 1985 |
| Levels | Two |
| Property Subtype | Single Family Residence |
| Tax Year | 2025 |
| Community Features | None |
| County | Lamar |
| New Construction | false |
| Property Type | Residential |
| HOA | false |
| Attached Garage | false |
| Energy Efficient | Thermostat,Doors |
| Subdivision Name | None |
| Garage Y/N | false |
| Full Baths | 3 |
| Status | New |
| Directions | From downtown Barnesville, take College Drive south to Pine Street. Right to 200 1/2 on left. |
| High School | Lamar |
| City | Barnesville |
| Lot Size Units | Square Feet |
| Lot Size Square Feet | 20037.6 |
| Carport Y/N | false |
| Spa Features | Bath |
| Elementary School | Lamar |
| Land Lease Y/N | false |
| Tax Annual Amount | 1283.44 |
| Home Warranty Y/N | false |
| Middle/Junior High School | Lamar |
| Property Condition | Resale |
| Structure Type | House |
| Building Area Units | Square Feet |
| Living Area Units | Square Feet |
| Standard Status | Active |
Interior Features
| Interior Amenities | Bookcases,Separate Shower,Walk-In Closet(s),In-Law Floorplan,Master On Main Level |
|---|---|
| Basement | Bath Finished,Crawl Space,Interior Entry,Exterior Entry,Finished,Partial |
| Flooring | Carpet,Hardwood |
| Total Fireplaces | 1 |
| Fireplace Features | Family Room,Factory Built,Gas Log |
| Air Conditioning Y/N | true |
| Heating Y/N | true |
| Window Features | Double Pane Windows |
| Fireplace Y/N | true |
| Above Grade Finished Area | 1925 |
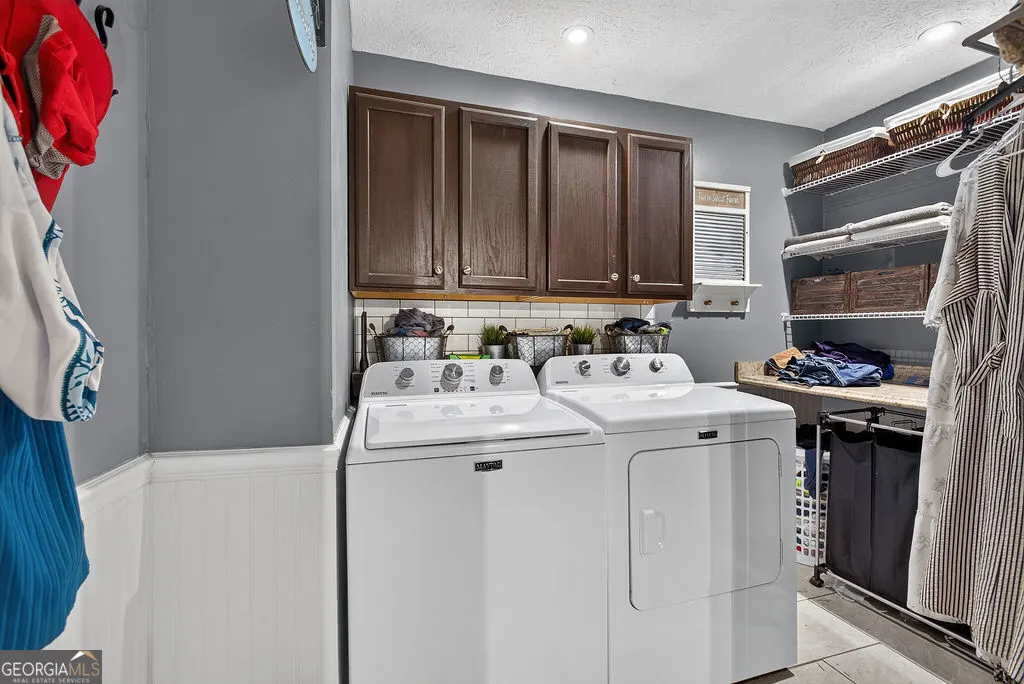
| Laundry Features | In Basement,Other |
| Total Bedrooms | 3 |
| Below Grade Finished Area | 493 |
| Main Level Bedrooms | 1 |
| Main Level Bathrooms | 1 |
| Below Grade Finished Area Unit Type | Square Feet |
| LivingAreaSource | Public Records |
| Above Grade Finished Area Unit Type | Square Feet |
| Total Baths | 3 |
Exterior Features
| Exterior Amenities | Balcony |
|---|---|
| Parking Features | Parking Pad,Side/Rear Entrance |
| Lot Features | Private,Sloped |
| Water Source | Public |
| Total Parking | 3 |
| Lot Size Area | 20037.6 |
| Spa | true |
| Building Area Total | 2418 |
| Lot Size Acres | 0.46 |
| Lot Size Source | Public Records |
Amenities
- Foreclosure
- Views
- Short Sale
- New Construction
- Adult 55+
- Lease To Own
- No HOA Fees
- Furnished
- Primary On Main
- Air Conditioning
- Seller Finance
- Green
- Fixer Upper
- Horse
- Golf
- Fireplace
- Deck
- Garage
- Basement
- Pool
Property vs Single Family Average in 30204
Price
Taxes
Year Built
 All information deemed reliable but not guaranteed. All properties are subject to prior sale, change or withdrawal. Neither listing broker(s) or information provider(s) shall be responsible for any typographical errors, misinformation, misprints and shall be held totally harmless. Listing(s) information is provided for consumers personal, non-commercial use and may not be used for any purpose other than to identify prospective properties consumers may be interested in purchasing. Information on this
 ©2026 Georgia Multiple Listing Service All information deemed reliable but not guaranteed. All properties are subject to prior sale, change or withdrawal. Neither listing broker(s) or information provider(s) shall be responsible for any typographical errors, misinformation, misprints and shall be held totally harmless. Listing(s) information is provided for consumer's personal, non-commercial use and may not be used for any purpose other than to identify prospective properties consumers may
 Golden Isles Association of REALTORS® All information deemed reliable but not guaranteed. All properties are subject to prior sale, change or withdrawal. Neither listing broker(s) or information provider(s) shall be responsible for any typographical errors, misinformation, misprints and shall be held totally harmless. Listing(s) information is provided for consumer's personal, non-commercial use and may not be used for any purpose other than to identify prospective properties consumers may be
