
Sold: Sep 16, 2024 - Waterfront - Golf Course - Eco Friendly
Address
2651 Isles Of St Marys Way, St. Marys, GA
Price
$ 850,000
Property Attributes
- MLS#10285774
- TypeSingle Family
- Listing Status Sold
- CountyCamden
- CitySt. Marys
- NeighborhoodOsprey Cove
- Zip31558
- StyleContemporary, Traditional
- Year Built2011
- Taxes$ 6625
- Price$ 850,000
- Bedrooms5
- Full Bathrooms4
- Half Bathrooms0
- Sqr Footage2755
- Lot Size0.67 Acres
Data Source:
Georgia MLS (GAMLS)
Property Description
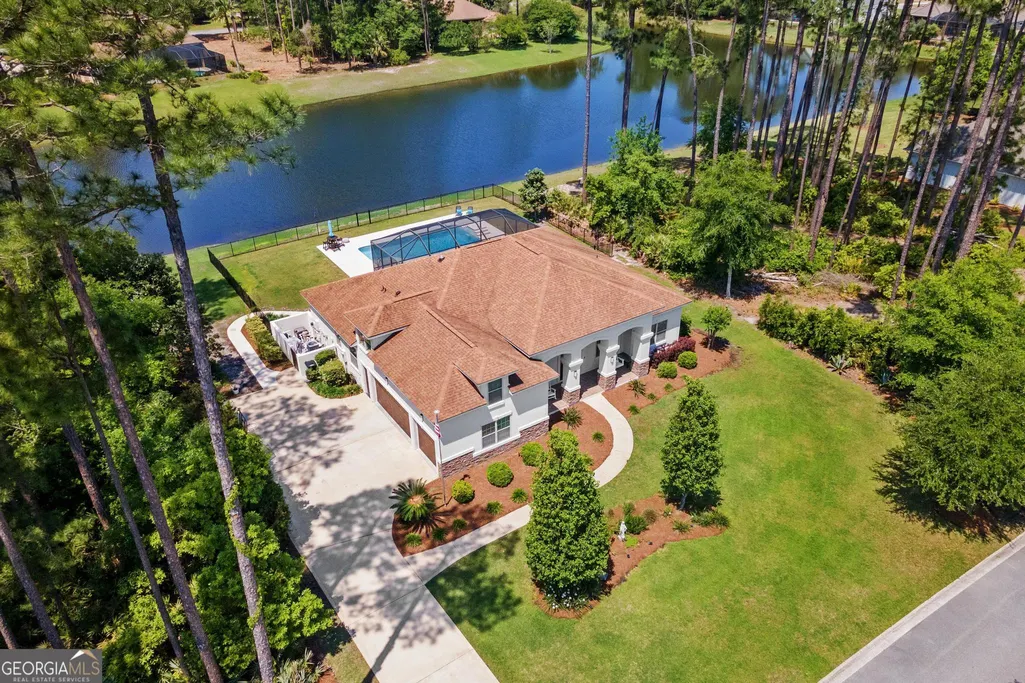
Indulge in the elegant charm and contemporary features of this magnificent home, where every detail has been carefully considered to offer the epitome of refined living. Welcome to this elegant home situated on a serene lake in Osprey Cove Golf Club, a premier golfing and waterfront community on the St.Marys River in St.Marys, GA. This stucco residence exudes a sense of tranquility and offers a luxurious living experience. Set on a spacious .67-acre lot, this stunning property boasts five bedrooms and four full baths, plus an office, providing ample space for both family and guests. Step into the updated kitchen, featuring a sleek design and equipped with a 5-burner gas cooktop, perfect for culinary enthusiasts. The kitchen's light and airy ambiance is complemented by a wine cooler and natural gas, adding a touch of sophistication to your dining experience. This home also offers a versatile space that can be used as an office or den, providing a quiet retreat for work or relaxation. The plantation shutters throughout the house add an elegant touch and allow for privacy and control of natural light. For car enthusiasts, a three-car garage awaits, ensuring ample space for vehicles and storage needs. Additionally, the walk-in attic space provides convenience and easy access to stored belongings. Immerse yourself in the ultimate outdoor oasis, featuring a huge heated and cooled saltwater swimming pool with a lap lane and splash pad. Unwind in the oversized cocktail dipping hot tub, with a natural gas grill and fire pit, perfect for entertaining and creating unforgettable memories with friends and family. The fenced backyard ensures privacy and security, allowing you to fully enjoy the outdoor space with peace of mind. It provides a safe area for children and pets to play and adds an extra layer of seclusion. The spacious swimming pool is designed for ultimate relaxation and enjoyment. With its heated and cooled feature, you can comfortably take a dip no matter the season. The pool also includes a lap lane and a splash pad, adding a fun element for both exercise and play. Adjacent to the swimming pool, you'll find an oversized cocktail dipping hot tub. This luxurious feature allows you to unwind and indulge in soothing warmth while enjoying your favorite beverage. The outdoor living space includes a beautifully designed stacked stone outdoor grilling area. Equipped with a natural gas grill, it offers the perfect setup for outdoor cooking and entertaining. Enhancing the ambiance and providing a cozy gathering spot, the fire pit is a standout feature of the outdoor living space. Gather around the warm glow of the fire, creating memorable moments with family and friends. These features combine to create a captivating outdoor living experience, allowing you to bask in the beauty of nature while enjoying the comforts and amenities of a luxurious home. Hand-scraped hardwood floors grace the office with gorgeous custom wood bookcases and cabinetry. Tile flooring flows throughout the entire home, creating a seamless and low-maintenance living environment. The staircase has been renovated to enhance the sleek and clean design, further accentuating the home's modern aesthetic. Come home to 2651 Isles of Saint Marys Way!
| Elementary School | Middle School | High School |
|---|---|---|
| Mary Lee Clark Elementary School | Saint Marys Middle School | Camden High School |
| Price History | |
|---|---|
| 1/8/2026 | Listed $898,800 |
General Features
| Sewer | Public Sewer |
|---|---|
| Heating | Central,Electric,Heat Pump |
| Cooling | Attic Fan,Ceiling Fan(s),Central Air,Electric,Heat Pump |
| Utilities | Cable Available,Electricity Available,Natural Gas Available,Phone Available,Propane,Underground Utilities |
| Roof | Composition |
| Appliances | Cooktop,Dishwasher,Disposal,Electric Water Heater,Microwave,Water Softener |
| HOA Fee | 1602 |
| Association Fee Includes | Management Fee,Reserve Fund |
| Patio/Porch Features | Patio,Porch,Screened |
| Architectural Style | Contemporary,Traditional |
| Pool Features | Heated,Pool/Spa Combo,In Ground,Salt Water |
| Security Features | Gated Community |
| Construction Materials | Stucco |
| Year Built | 2011 |
| View | Lake |
| Levels | One and One Half |
| Property Subtype | Single Family Residence |
| Tax Year | 2023 |
| Waterfront Features | Lake |
| Community Features | Boat/Camper/Van Prkg,Clubhouse,Fitness Center,Gated,Golf,Lake,Park,Playground,Pool,Sidewalks,Street Lights,Tennis Court(s) |
| County | Camden |
| New Construction | false |
| Property Type | Residential |
| HOA | true |
| Attached Garage | true |
| Energy Efficient | Insulation,Thermostat |
| Subdivision Name | Osprey Cove |
| Garage Y/N | true |
| Full Baths | 4 |
| Close Price | 850000 |
| Status | Sold |
| Buyer Financing | Conventional |
| Directions | Osprey Cove GPS |
| High School | Camden |
| City | St. Marys |
| Lot Size Units | Square Feet |
| Lot Size Square Feet | 29185.2 |
| Carport Y/N | false |
| Elementary School | Mary Lee Clark |
| Land Lease Y/N | false |
| Tax Annual Amount | 6625 |
| Home Warranty Y/N | false |
| Middle/Junior High School | Saint Marys |
| Property Condition | Resale |
| Concessions | No |
| Structure Type | House |
| Building Area Units | Square Feet |
| Living Area Units | Square Feet |
| Standard Status | Closed |
| Virtual Tour | https://www.propertypanorama.com/instaview/golden_isles/1646167 |
Interior Features
| Interior Amenities | Bookcases,Double Vanity,Separate Shower,Soaking Tub,Split Bedroom Plan,Walk-In Closet(s) |
|---|---|
| Basement | None |
| Flooring | Tile |
| Total Fireplaces | 1 |
| Fireplace Features | Factory Built,Gas Log |
| Air Conditioning Y/N | true |
| Heating Y/N | true |
| Window Features | Double Pane Windows |
| Fireplace Y/N | true |
| Above Grade Finished Area | 2755 |
| Laundry Features | Mud Room |
| Total Bedrooms | 5 |
| Main Level Bedrooms | 4 |
| Main Level Bathrooms | 3 |
| Below Grade Finished Area Unit Type | Square Feet |
| LivingAreaSource | Public Records |
| Above Grade Finished Area Unit Type | Square Feet |
| Kitchen Features | Breakfast Area,Breakfast Bar |
| Total Baths | 4 |
Exterior Features
| Exterior Amenities | Sprinkler System |
|---|---|
| Fencing | Fenced |
| Parking Features | Garage,Attached,Kitchen Level,Garage Door Opener |
| Lot Features | Level |
| Water Source | Public |
| Total Parking | 3 |
| Lot Size Area | 29185.2 |
| Building Area Total | 2755 |
| Lot Size Acres | 0.67 |
| Frontage Length | Waterfront Footage: 125 |
| Frontage Type | Lakefront |
| Lot Size Source | Public Records |
| Waterfront Y/N | true |
Amenities
- Foreclosure
- Views
- Short Sale
- New Construction
- Adult 55+
- Lease To Own
- No HOA Fees
- Furnished
- Primary On Main
- Air Conditioning
- Seller Finance
- Green
- Fixer Upper
- Horse
- Golf
- Fireplace
- Deck
- Garage
- Basement
- Pool
Property vs Single Family Average in 31558
Price
Taxes
Year Built
 All information deemed reliable but not guaranteed. All properties are subject to prior sale, change or withdrawal. Neither listing broker(s) or information provider(s) shall be responsible for any typographical errors, misinformation, misprints and shall be held totally harmless. Listing(s) information is provided for consumers personal, non-commercial use and may not be used for any purpose other than to identify prospective properties consumers may be interested in purchasing. Information on this
 ©2026 Georgia Multiple Listing Service All information deemed reliable but not guaranteed. All properties are subject to prior sale, change or withdrawal. Neither listing broker(s) or information provider(s) shall be responsible for any typographical errors, misinformation, misprints and shall be held totally harmless. Listing(s) information is provided for consumer's personal, non-commercial use and may not be used for any purpose other than to identify prospective properties consumers may
 Golden Isles Association of REALTORS® All information deemed reliable but not guaranteed. All properties are subject to prior sale, change or withdrawal. Neither listing broker(s) or information provider(s) shall be responsible for any typographical errors, misinformation, misprints and shall be held totally harmless. Listing(s) information is provided for consumer's personal, non-commercial use and may not be used for any purpose other than to identify prospective properties consumers may be
