
Views - Fixer Upper
Address
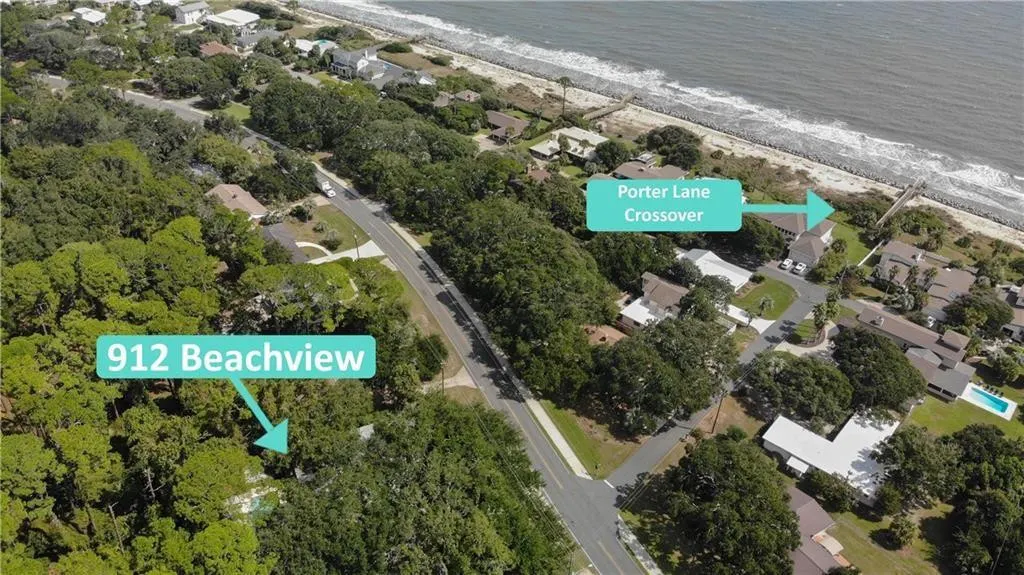
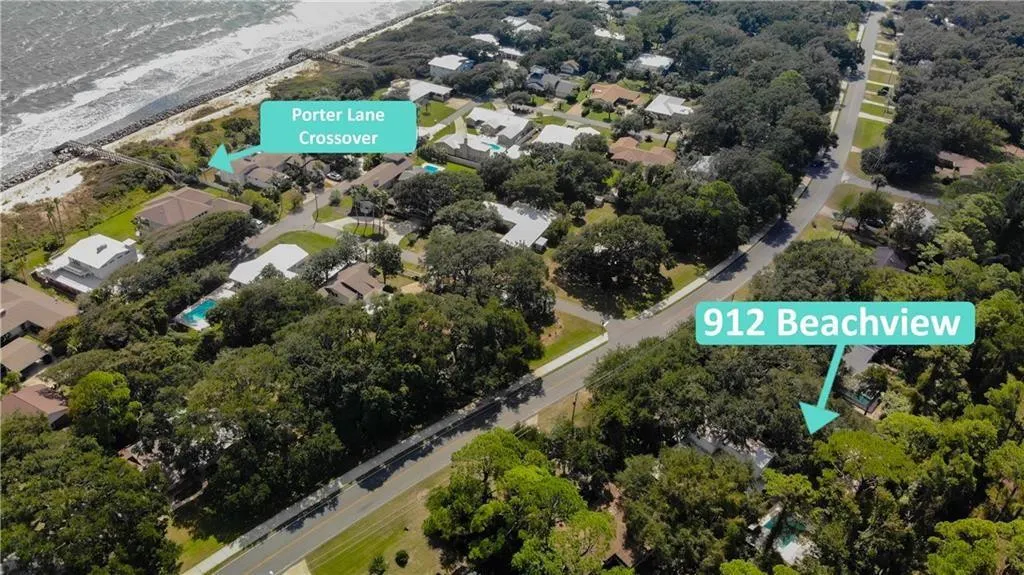
912 N Beachview Drive, Jekyll Island, GA
Price
$ 1,249,000
Property Attributes
- MLS#1660655
- TypeSingle Family
- Listing Status Active
- CountyGlynn
- CityJekyll Island
- AreaJ1: Jekyll Island
- NeighborhoodJekyll Beach
- Zip31527
- StyleSingle Family Residence
- Year Built1966
- Taxes$ 5102
- Price$ 1,249,000
- Bedrooms5
- Full Bathrooms3
- Half Bathrooms0
- Sqr Footage3147
- Lot Size0.31 Acres
Data Source:
Golden Isles AOR (MYGIAR)
Property Description
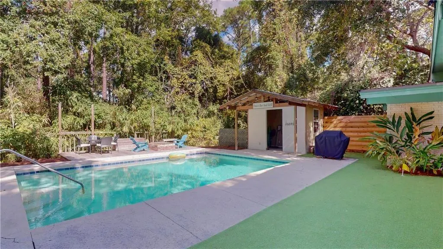
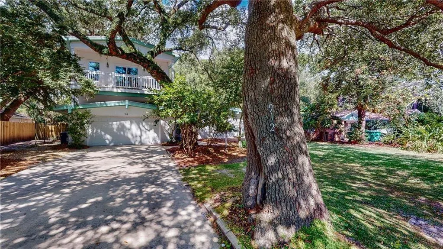
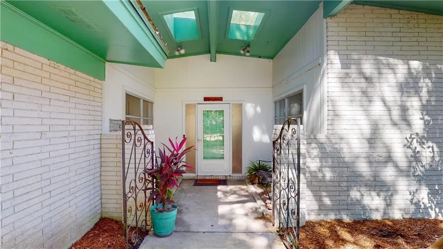
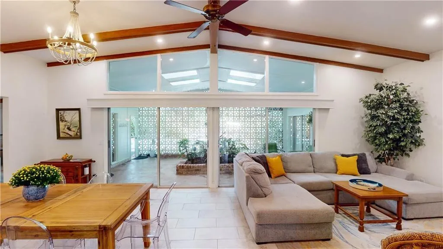
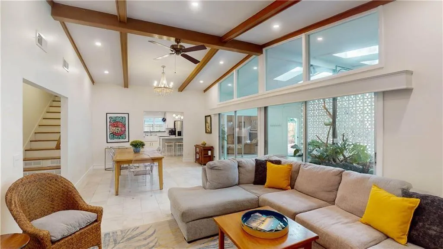
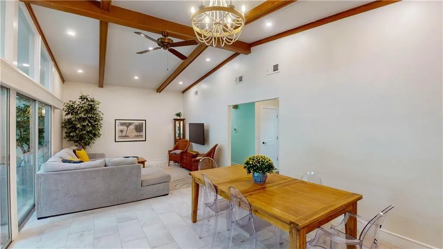
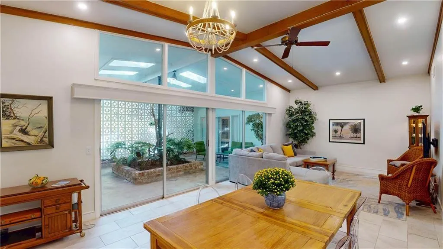
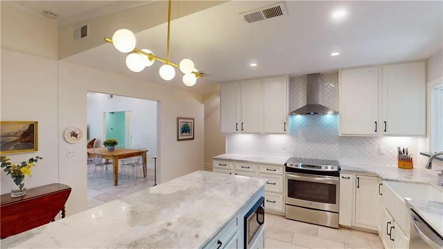
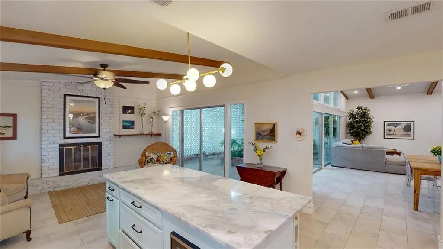
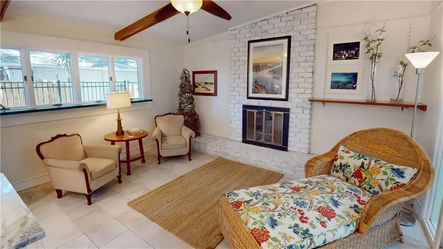
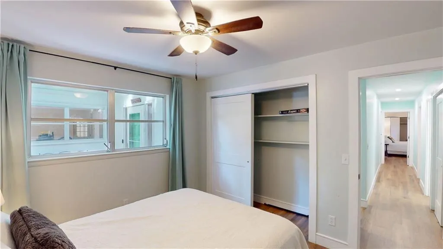
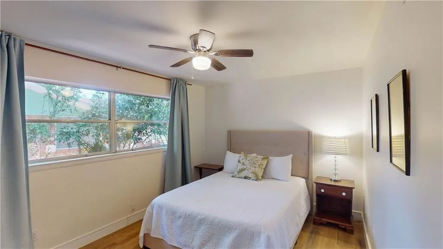
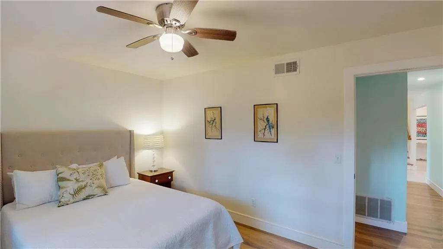
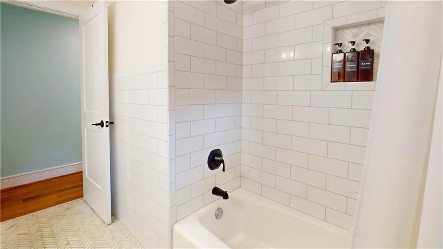
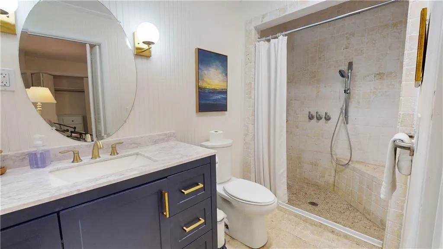
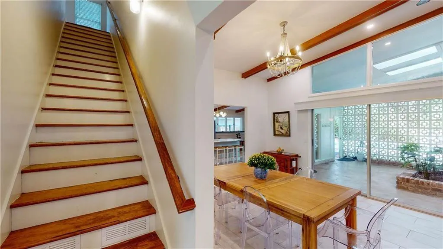
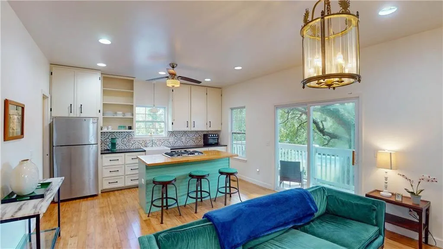
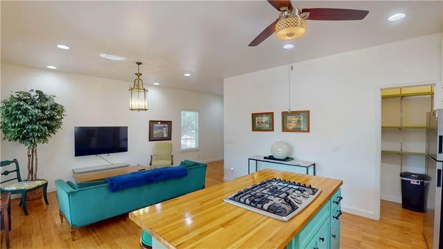
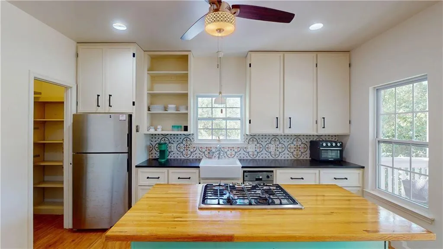
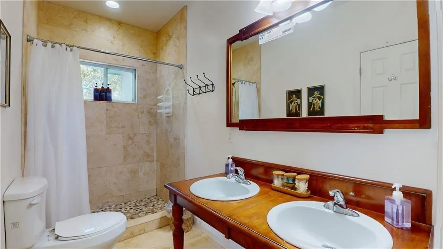
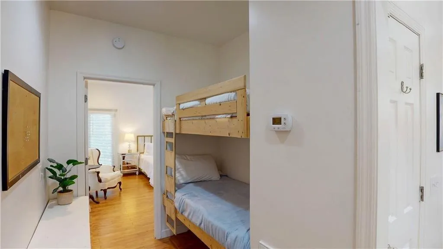
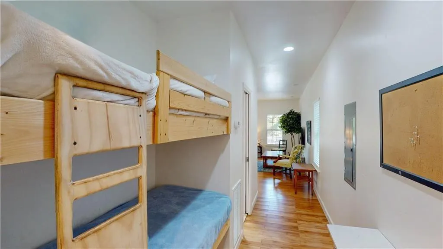
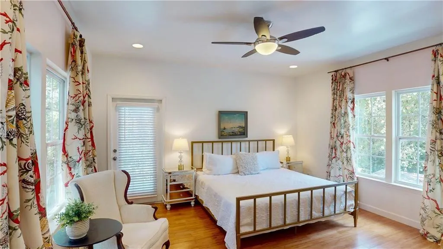
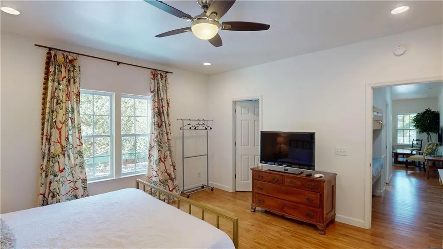
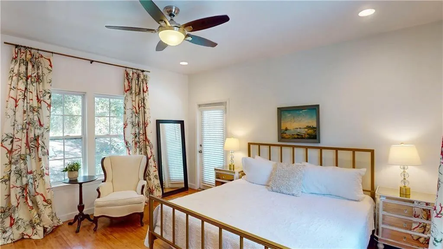
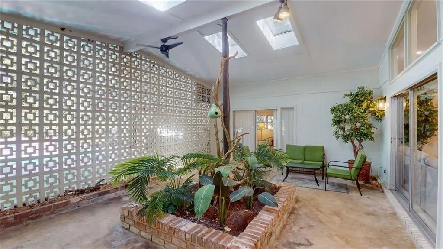
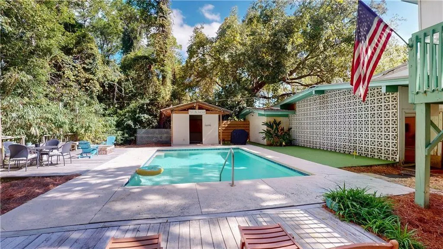
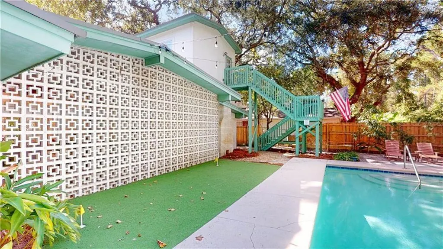
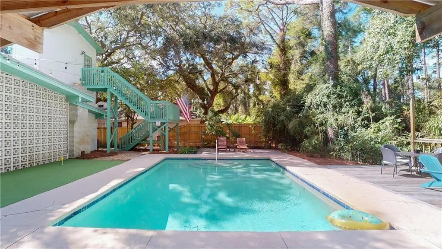
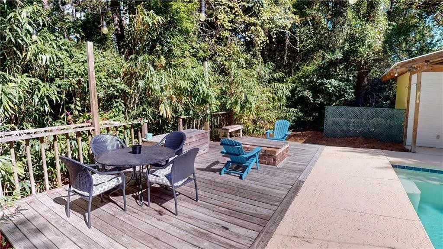
Charming Mid-Century Retreat with Pool & Private CourtyardWelcome to 912 Beachview Drive, a beautifully updated residence that perfectly blends timeless mid-century character with modern comfort. Spanning over 3,000 square feet, this exceptional home offers ample space for gathering with family and friends while enjoying the pristine beaches of Jekyll Island. Inside, you’ll find an open-concept layout enhanced by vaulted ceilings with exposed beams, abundant natural light, an attached garage, and a thoughtfully designed in-law suite—all centered around a stunning private backyard oasis.The main living and dining areas flow effortlessly into a breathtaking sunroom-style courtyard, complete with skylights, decorative block walls, and lush greenery that seamlessly bring the outdoors in. The kitchen is designed to impress, featuring elegant marble countertops, a spacious island, stainless steel appliances, and custom cabinetry—perfect for both everyday living and entertaining.Upstairs, the in-law suite offers incredible flexibility with its own kitchen, living area, bedroom, built-in bunk beds, and full bath. Enjoy a private balcony ideal for morning coffee with soothing ocean sounds, along with a separate entrance providing direct access to the backyard.Step outside to your own private retreat, where a sparkling saltwater pool takes center stage. The outdoor space also includes a dedicated entertaining area, a putting green for golf enthusiasts, and a cozy wood-burning fire pit—perfect for cooler evenings. Surrounded by mature trees and lush landscaping, this backyard offers both privacy and a serene setting for year-round enjoyment.Whether you’re seeking a full-time residence, vacation getaway, or investment opportunity, this home is your chance to experience the best of coastal living on Jekyll Island. Even better—no flood insurance required.
| Elementary School | Middle School | High School |
|---|---|---|
| Satilla Marsh Elementary School | Glynn Middle School Middle School | Glynn Academy High School |
| Price History | |
|---|---|
| 5/15/2026 | Listed $1,325,000 |
| 6/10/2026 | 6$1,249,000 |
General Features
| Sewer | Public Sewer |
|---|---|
| Heating | Central,Electric |
| Cooling | Central Air,Electric |
| Utilities | Cable Available |
| Possession | Close Of Escrow |
| Roof | Metal |
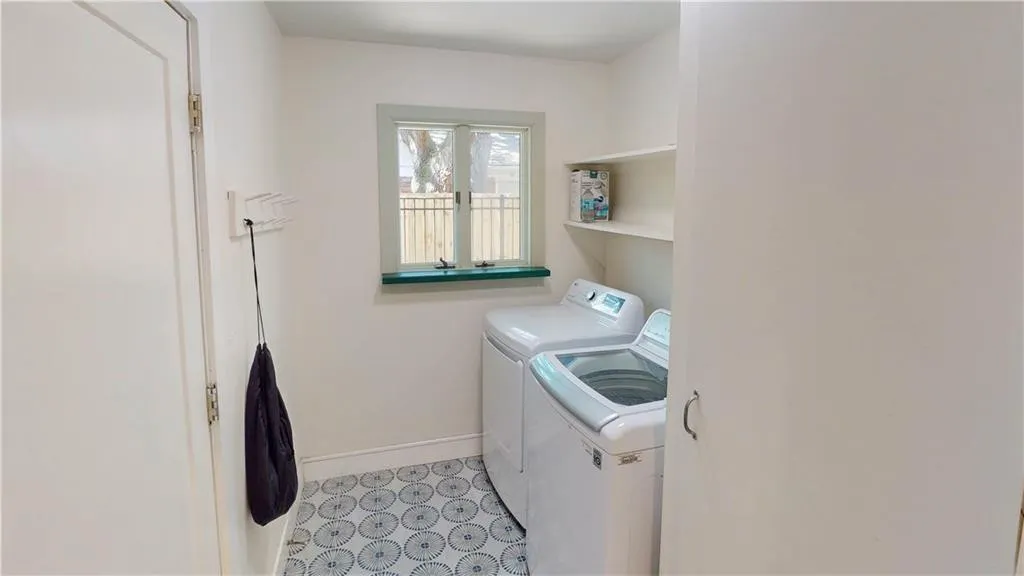
| Appliances | Dishwasher,Dryer,Microwave,Range,Refrigerator,Washer |
| Garage Spaces | 2 |
| Patio/Porch Features | Deck |
| Pool Features | In Ground |
| Construction Materials | Brick |
| Year Built | 1966 |
| View | Natural Landscape |
| Property Subtype | Single Family Residence |
| Tax Year | 2024 |
| Community Features | None |
| County | Glynn |
| New Construction | false |
| Property Type | Residential |
| Attached Garage | true |
| Subdivision Name | Jekyll Beach |
| Garage Y/N | true |
| Total Rooms | 10 |
| Full Baths | 3 |
| Special Listing Conditions | Agent Owned,Standard |
| Status | Active |
| Directions | Take roundabout on Jekyll to N. Beachview Drive. Follow N. Beachview Drive to 912 N. Beachview. Property will be on your left. |
| High School | Glynn Academy |
| City | Jekyll Island |
| Land Lease Amount | 400 |
| MLS Area | J1: Jekyll Island |
| Lot Size Square Feet | 13503.6 |
| Listing Terms | Cash,Conventional |
| Elementary School | Satilla Marsh |
| Land Lease Y/N | true |
| Tax Annual Amount | 5102.3 |
| Home Warranty Y/N | true |
| Middle/Junior High School | Glynn Middle School |
| Property Condition | As Is |
| Virtual Tour | https://my.matterport.com/show/?m=VLMi57HVD16&brand=0 |
| Standard Status | Active |
| Virtual Tour | https://my.matterport.com/show/?m=VLMi57HVD16&brand=0 |
| Land Lease Amount Frequency | Annually |
| Legal Description | Lot 5, Block P JEKYLL BEACH Subdivision |
Interior Features
| Interior Amenities | Ceiling Fan(s) |
|---|---|
| Flooring | Tile,Wood |
| Total Stories | 2 |
| Basement (Y/N) | No |
| Air Conditioning Y/N | true |
| Heating Y/N | true |
| Window Features | Skylight(s) |
| Total Bedrooms | 5 |
| LivingAreaSource | Assessor |
| Total Baths | 3 |
Exterior Features
| Exterior Amenities | Fire Pit |
|---|---|
| Parking Features | Attached,Driveway,Paved,Other |
| Water Source | Public |
| Lot Size Area | 13503.6 |
| Foundation Details | Slab |
| Building Area Total | 3147 |
| Lot Size Acres | 0.31 |
| Road Surface Type | Asphalt |
| Private Pool | true |
Amenities
- Foreclosure
- Views
- Short Sale
- New Construction
- Adult 55+
- Lease To Own
- No HOA Fees
- Furnished
- Primary On Main
- Air Conditioning
- Seller Finance
- Green
- Fixer Upper
- Horse
- Golf
- Fireplace
- Deck
- Garage
- Basement
- Pool
Property vs Single Family Average in 31527
Price
Taxes
Year Built
 All information deemed reliable but not guaranteed. All properties are subject to prior sale, change or withdrawal. Neither listing broker(s) or information provider(s) shall be responsible for any typographical errors, misinformation, misprints and shall be held totally harmless. Listing(s) information is provided for consumers personal, non-commercial use and may not be used for any purpose other than to identify prospective properties consumers may be interested in purchasing. Information on this
 ©2026 Georgia Multiple Listing Service All information deemed reliable but not guaranteed. All properties are subject to prior sale, change or withdrawal. Neither listing broker(s) or information provider(s) shall be responsible for any typographical errors, misinformation, misprints and shall be held totally harmless. Listing(s) information is provided for consumer's personal, non-commercial use and may not be used for any purpose other than to identify prospective properties consumers may
 Golden Isles Association of REALTORS® All information deemed reliable but not guaranteed. All properties are subject to prior sale, change or withdrawal. Neither listing broker(s) or information provider(s) shall be responsible for any typographical errors, misinformation, misprints and shall be held totally harmless. Listing(s) information is provided for consumer's personal, non-commercial use and may not be used for any purpose other than to identify prospective properties consumers may be
